

Views - Golf Course
Address
61 Clipper Lane, Port Ludlow, WA
Price
$ 615,000
Property Attributes
- ID#2587958
- TypeSingle Family
- CountyJEFFERSON
- CityPort Ludlow
- AreaPort Ludlow
- NeighborhoodNorth Bay
- Zip98365
- StyleCraftsman
- Year Built2024
- Taxes$ 4532
- Price$ 615,000
- Bedrooms2
- Full Bathrooms2
- Half Bathrooms0
- Sqr Footage1498
- Lot Size0.32 Acres
Data Source:
Northwest Multiple Listing Service (NWMLS)
Property Description
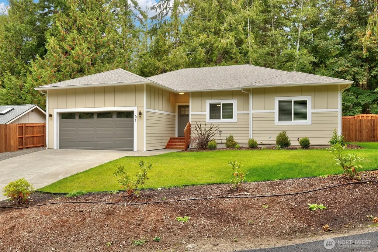
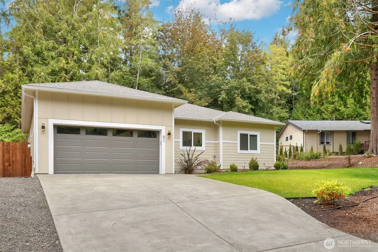
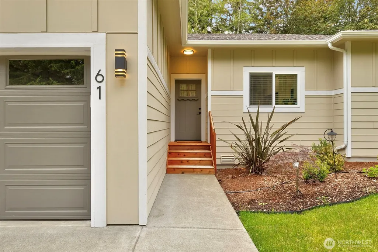
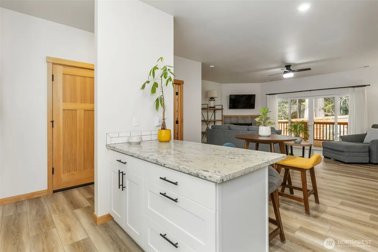
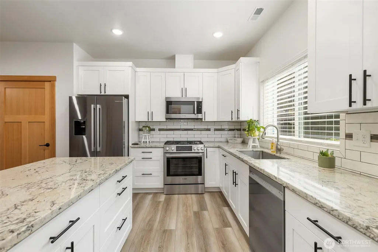
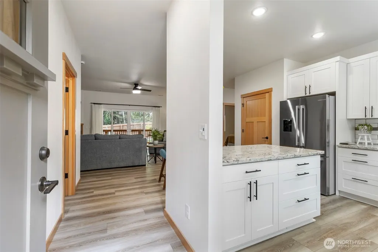
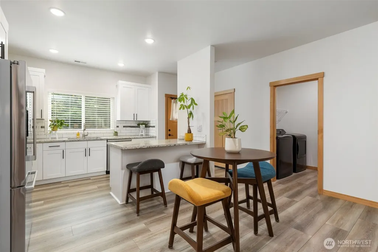
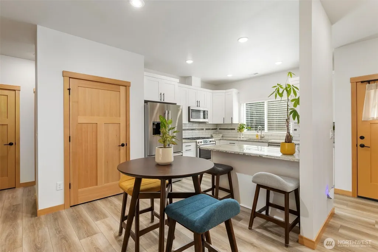
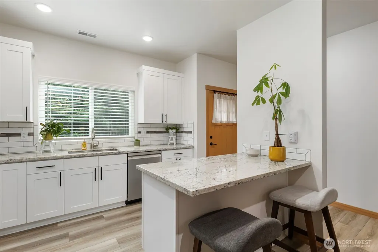
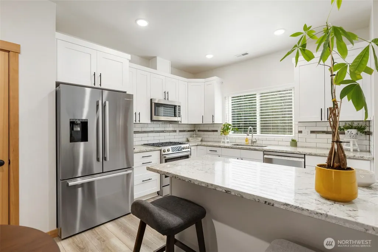
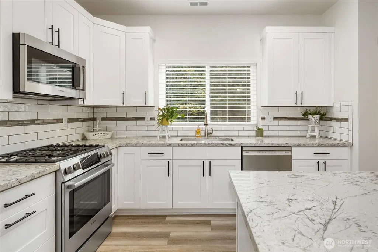
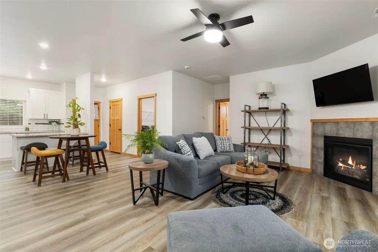
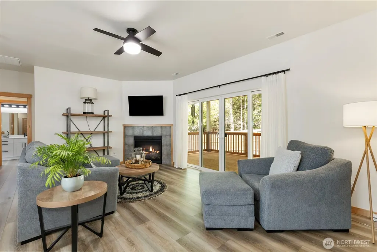
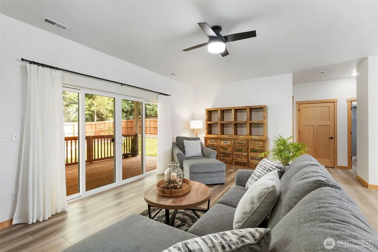
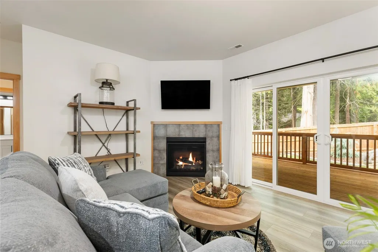
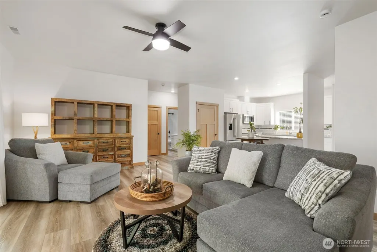
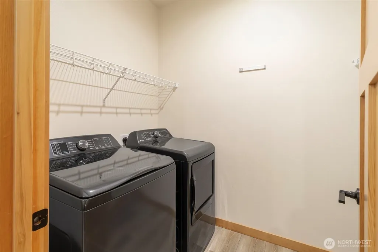
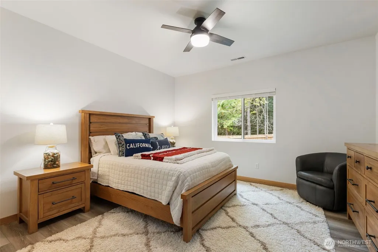
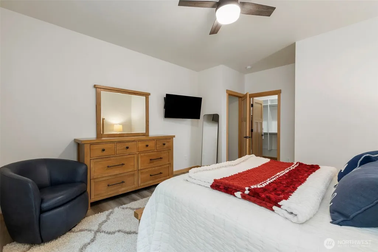
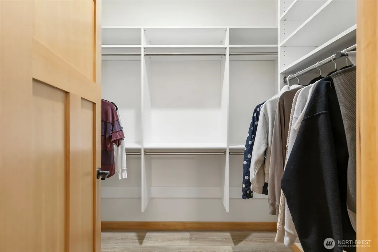
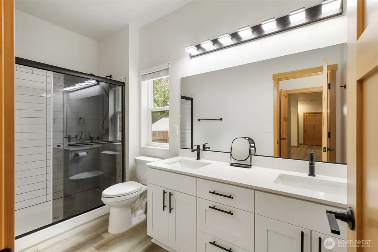
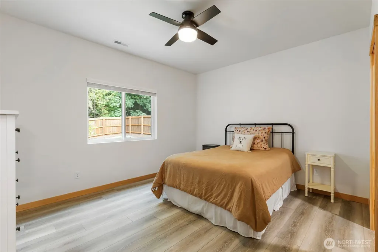
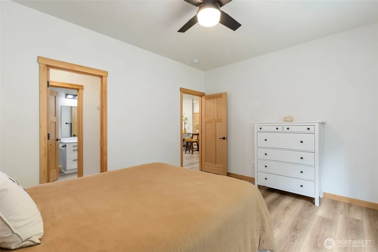
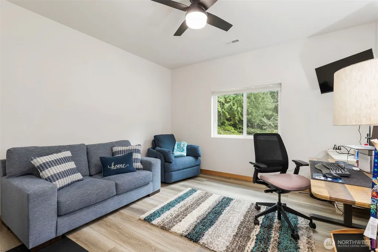
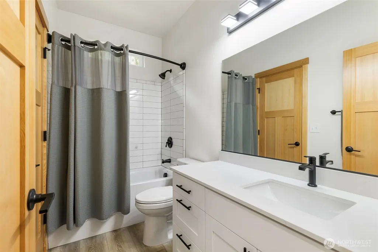
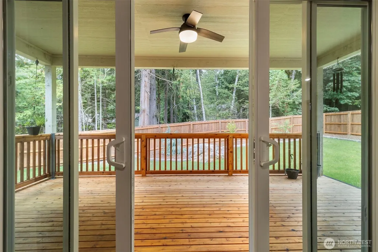
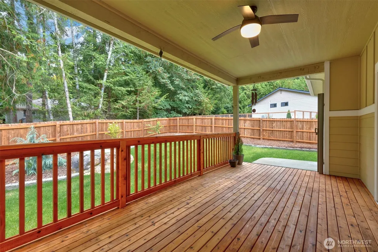
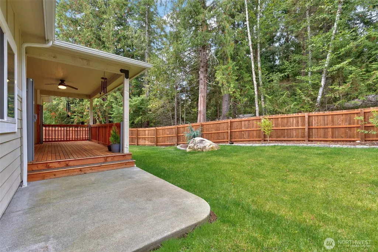
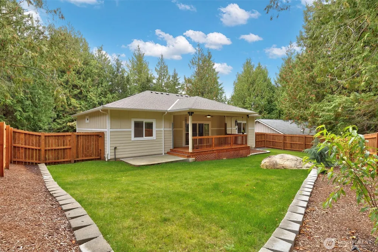
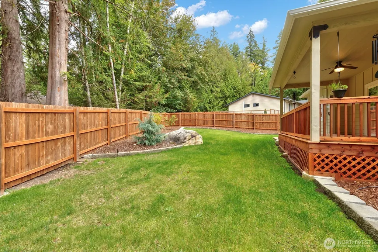
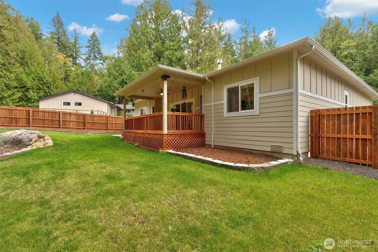
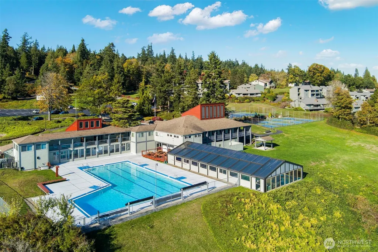
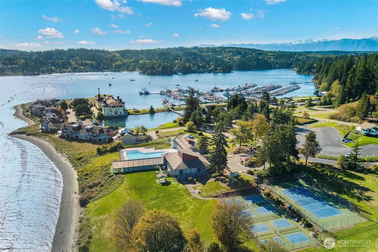
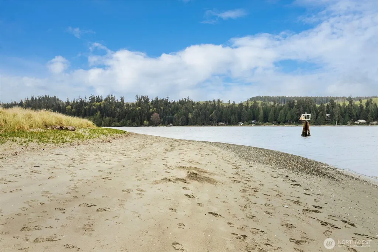
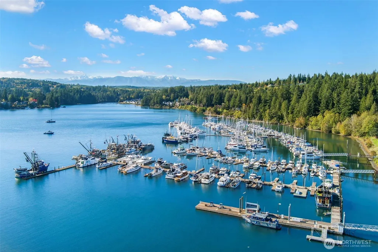
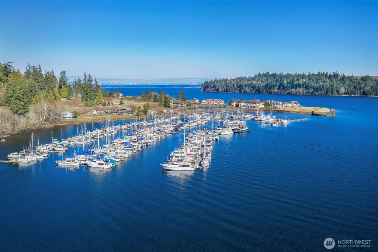
Welcome to this warm and inviting 2024 Craftsman home by Ferguson & Cole, Inc., a trusted builder with 40 years of experience. This popular single-level floor plan offers 2 bedrooms, a den, 1.75 baths, and 1,490 square feet of thoughtfully designed living space. The bright, open interior features 9-foot ceilings, a wall of windows, luxury vinyl plank flooring, a propane fireplace, granite kitchen countertops, and Bosch appliances. The primary suite includes an en-suite bath with a walk-in shower, while the second bedroom and den are privately located in the opposite wing. Step outside to a covered 22’ x 10’ cedar deck with a ceiling fan and custom shades, overlooking a spacious, fully fenced yard with professional landscaping and a sprinkler system. Additional features include Milgard Tuscany windows, a heat pump, and tankless water heater. Enjoy North Bay amenities, low HOA fees, and access to the Port Ludlow Beach Club, pools, pickleball and tennis courts, community beach, marina, golf club, and more.
| Elementary School | Middle School | High School |
|---|---|---|
| Buyer To Verify Elementary School | Chimacum Mid | Chimacum High |
| Price History | |
|---|---|
| 9/28/2026 | Listed $615,000 |
General Features
| Living Area | 1498 |
|---|---|
| Sewer | Sewer Connected |
| Heating | Heat Pump |
| Cooling | Heat Pump |
| Possession | Negotiable |
| Roof | Composition |
| Appliances | Dishwasher,Disposal,Dryer,Microwave,Refrigerator,Stove(s)/Range(s),Washer |
| HOA Fee | 860 |
| Association Fee Includes | Common Area Maintenance |
| Architectural Style | Craftsman |
| Pool Features | Community |
| Year Built | 2024 |
| View | Territorial |
| Topography | Level,Partial Slope |
| Levels | One |
| Property Subtype | Single Family Residence |
| Tax Year | 2026 |
| Community Features | Athletic Court,CCRs,Club House,Golf,Trail(s) |
| Building Name | Port Ludlow No. 3 |
| Assoc Fee Paid Per | Annually |
| County | Jefferson |
| New Construction | No |
| Property Type | Residential |
| HOA | Yes |
| Attached Garage | Yes |
| Subdivision Name | North Bay |
| Facing Direction | South |
| Garage Y/N | Yes |
| Full Baths | 1 |
| Special Listing Conditions | None |
| Status | Active |
| Directions | Oak Bay Road to Walker,left on Rainier and right on Clipper Lane. |
| High School | Chimacum High |
| City | Port Ludlow |
| Senior Community Y/N | No |
| High School District | Chimacum #49 |
| MLS Area | 489 - Port Ludlow |
| Lot Size Units | Square Feet |
| Lot Size Square Feet | 13939 |
| Carport Y/N | No |
| Listing Terms | Cash,Conventional,FHA |
| Elementary School | Buyer To Verify |
| Land Lease Y/N | No |
| Tax Annual Amount | 4532 |
| Middle/Junior High School | Chimacum Mid |
| Property Condition | Very Good |
| Public Remarks | Welcome to this warm and inviting 2024 Craftsman home by Ferguson & Cole,Inc.,a trusted builder with 40 years of experience. This popular single-level floor plan offers 2 bedrooms,a den,1.75 baths,an |
| Virtual Tour | https://cascade-promedia-beryl-behan.aryeo.com/sites/egbgbylg/unbranded |
| Structure Type | House |
| Building Area Units | Square Feet |
| Builder Name | Ferguson & Cole Inc. |
| Standard Status | Active |
| Water Company | Olympic Water & Sewer |
| Property Style | 10 - 1 Story |
| NWM_ShowMapLink | Yes |
Interior Features
| Interior Amenities | Bath Off Primary,Ceiling Fan(s),Dbl Pane/Storm Window,Fireplace,Sprinkler System,Walk-In Closet(s),Water Heater |
|---|---|
| Basement | None |
| Flooring | Vinyl Plank |
| Total Fireplaces | 1 |
| Fireplace Features | Gas |
| Air Conditioning Y/N | Yes |
| Heating Y/N | Yes |
| Fireplace Y/N | Yes |
| 3/4 Baths | 1 |
| Total Bedrooms | 2 |
| Main Level Bedrooms | 2 |
| Total Baths | 2 |
| Water Heater Type | Tankless |
| Water Heater Location | Garage |
| Fireplaces Main | 1 |
| Power Production Type | Electric,Propane |
| Baths Three Quarter Main | 1 |
| Baths Full Main | 1 |
| Bathrooms | 1.75 |
Exterior Features
| Exterior Amenities | Cement Planked |
|---|---|
| Parking Features | Attached Garage |
| Lot Features | Cul-De-Sac,Dead End Street,Paved |
| Water Source | Community |
| Total Parking | 4 |
| Inclusions | Dishwasher(s),Dryer(s),Garbage Disposal,Microwave(s),Refrigerator(s),Stove(s)/Range(s),Washer(s) |
| Foundation Details | Poured Concrete |
| Building Area Total | 1498 |
| Lot Dimensions | 147x99x129x98 |
| Lot Size Acres | 0.32 |
| Waterfront Y/N | No |
| Covered Spaces | 2 |
| Irrigation Water Rights Y/N | No |
| Pool Type | Community |
| Parking Uncovered Total | 2 |
| Lot Number | 19 |
Amenities
- Foreclosure
- Views
- Short Sale
- New Construction
- Adult 55+
- Lease To Own
- No HOA Fees
- Furnished
- Primary On Main
- Air Conditioning
- Seller Finance
- Green
- Fixer Upper
- Horse
- Golf
- Fireplace
- Deck
- Garage
- Basement
- Pool
Property vs Single Family Average in 98365
Price
Taxes
Year Built
In The Neighborhood
Views
Port Ludlow
$ 599,000
- Type
- Single Family | Active
- Size
- 1,920 SqFt
- Rooms
- 4 Beds + 2 Baths
 Listed by: Port Ludlow Brokers LLC
Views
Port Ludlow
$ 799,000
- Type
- Single Family | Active
- Size
- 2,874 SqFt
- Rooms
- 2 Beds + 2.5 Baths
Listed by: RE/MAX FIRST Inc Port Townsend
Golf Course
Port Ludlow
$ 629,000
- Type
- Single Family | Active
- Size
- 1,998 SqFt
- Rooms
- 3 Beds + 3.5 Baths
Listed by: Port Ludlow Brokers LLC
Waterfront
Port Ludlow
$ 1,295,000
- Type
- Single Family | Active
- Size
- 3,465 SqFt
- Rooms
- 4 Beds + 3.5 Baths
Listed by: John L. Scott Port Ludlow
Views
Port Ludlow
$ 597,000
- Type
- Single Family | Active
- Size
- 1,288 SqFt
- Rooms
- 2 Beds + 2 Baths
Listed by: John L. Scott Port Ludlow
Views
Port Ludlow
$ 670,000
- Type
- Single Family | Active
- Size
- 2,300 SqFt
- Rooms
- 2 Beds + 2.5 Baths
Listed by: Keller Williams West Sound
Reduced
Port Ludlow
$ 599,999
- Type
- Single Family | Active
- Size
- 1,686 SqFt
- Rooms
- 3 Beds + 2 Baths
Listed by: Windermere R.E. Port Townsend
Reduced
Port Ludlow
$ 599,990
- Type
- Single Family | Active
- Size
- 2,293 SqFt
- Rooms
- 3 Beds + 3 Baths
Listed by: Windermere RE West Sound Inc.
Reduced
Port Ludlow
$ 635,000
- Type
- Single Family | Active
- Size
- 2,746 SqFt
- Rooms
- 3 Beds + 3 Baths
Listed by: The Agency - Port Townsend
Reduced
Port Ludlow
$ 539,000
- Type
- Single Family | Contingent
- Size
- 2,126 SqFt
- Rooms
- 3 Beds + 2 Baths
Listed by: Redfin
Reduced
Port Ludlow
$ 799,950
- Type
- Single Family | Active
- Size
- 3,230 SqFt
- Rooms
- 4 Beds + 2.5 Baths
Listed by: Coldwell Banker Danforth
Open House
Port Ludlow
$ 535,000
- Type
- Single Family | Active
- Size
- 1,493 SqFt
- Rooms
- 3 Beds + 2 Baths
Listed by: RE/MAX FIRST Inc Port Townsend
