

Price Reduction - Views - Golf Course
Address
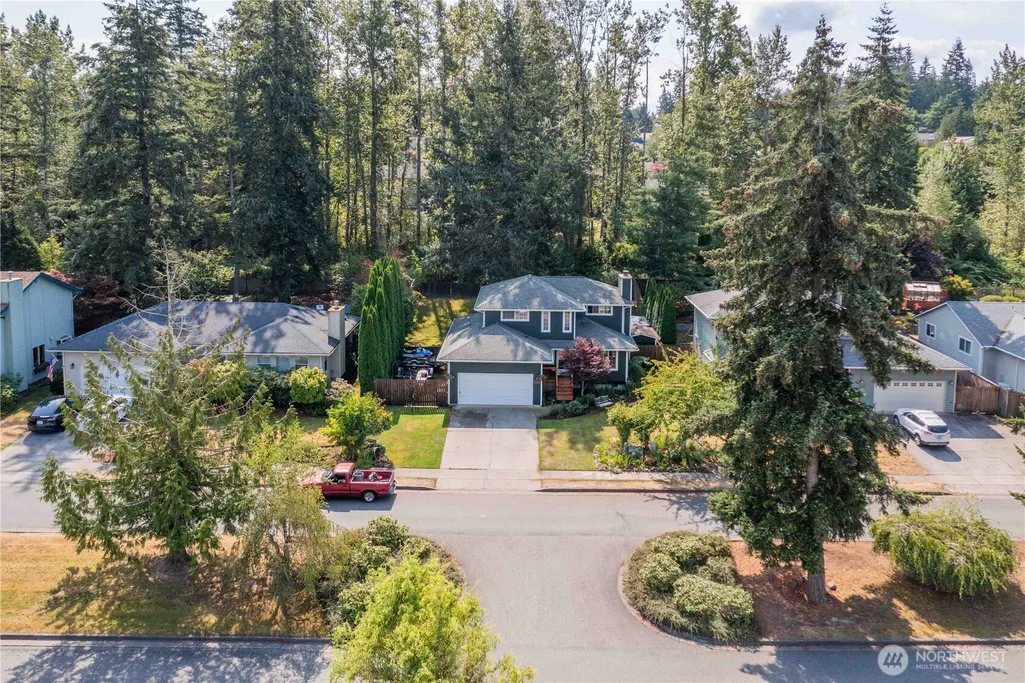
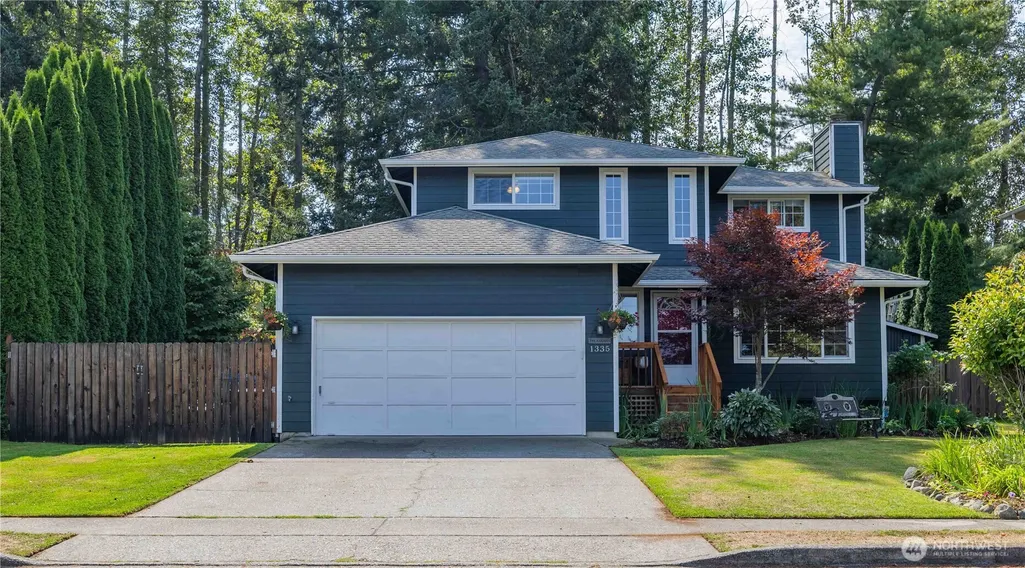
1335 Mcleod Road, Bellingham, WA
Price
$ 699,000
Property Attributes
- ID#2578040
- TypeSingle Family
- CountyWHATCOM
- CityBellingham
- AreaBellingham
- NeighborhoodBarkley
- Zip98226
- StyleCraftsman
- Year Built1990
- Taxes$ 5926
- Price$ 699,000
- Bedrooms3
- Full Bathrooms2
- Half Bathrooms1
- Sqr Footage1780
- Lot Size0.19 Acres
Data Source:
Northwest Multiple Listing Service (NWMLS)
Property Description
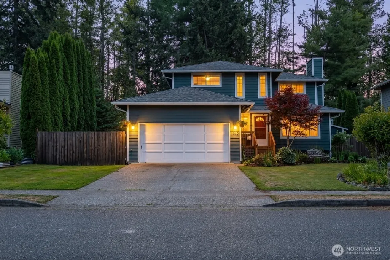
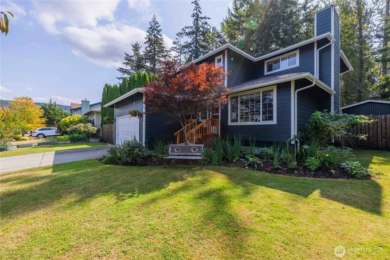
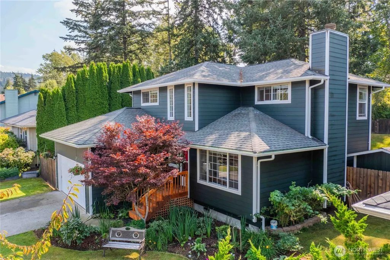
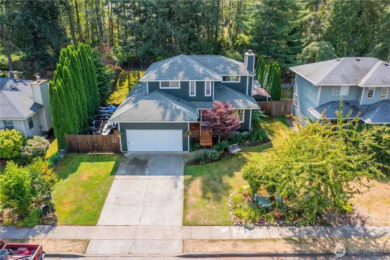
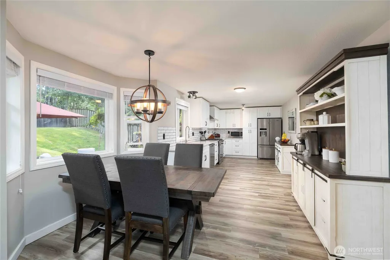
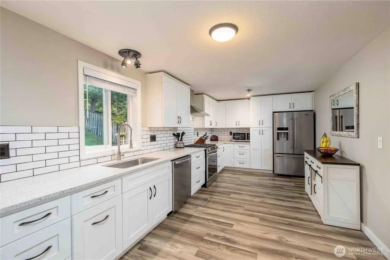
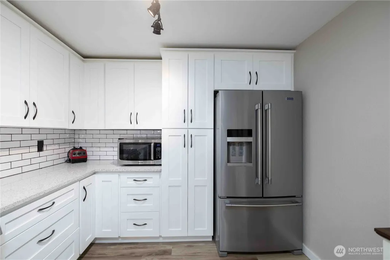
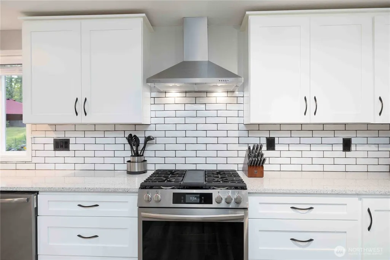
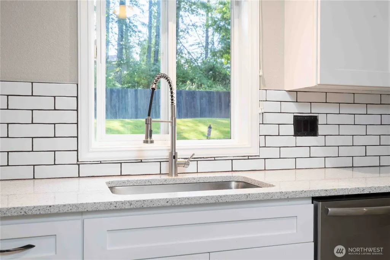
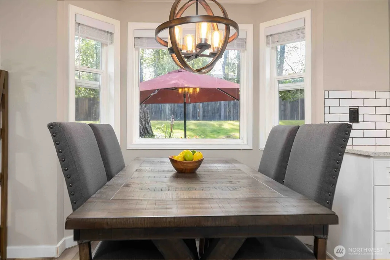
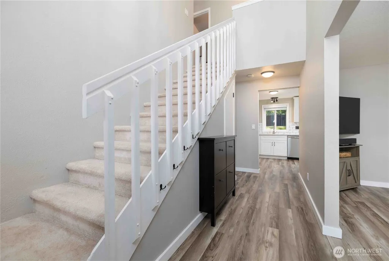
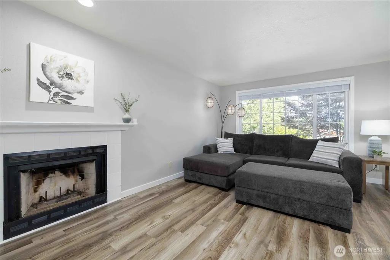
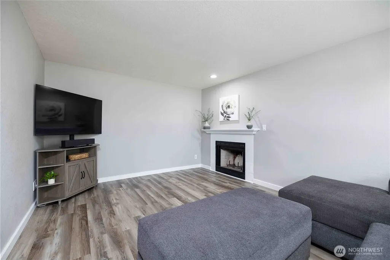
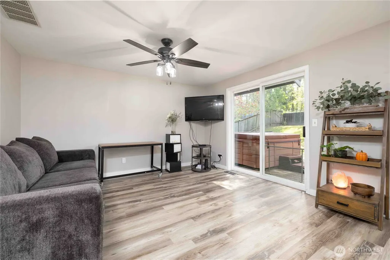
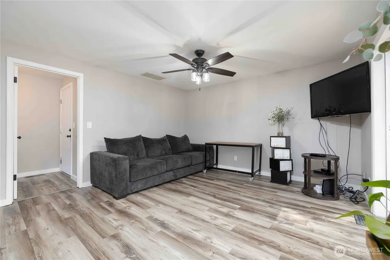
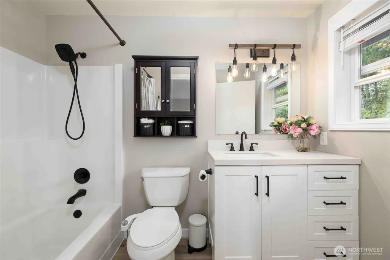
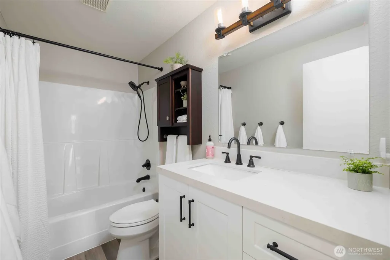
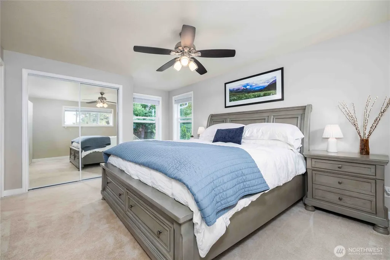
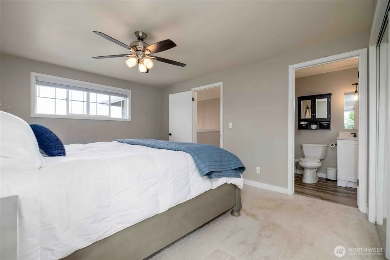
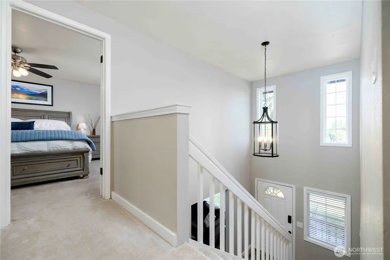
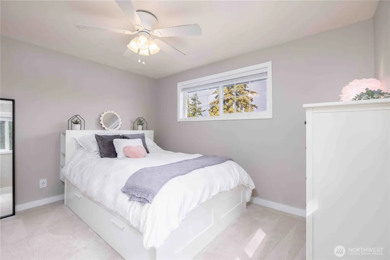
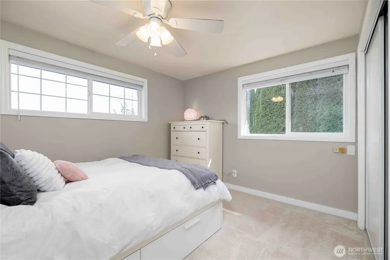
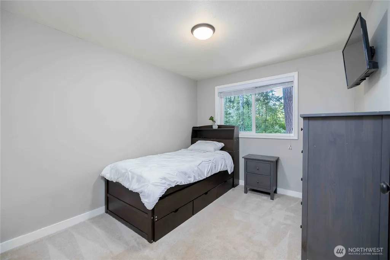
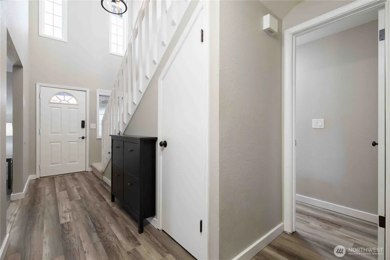
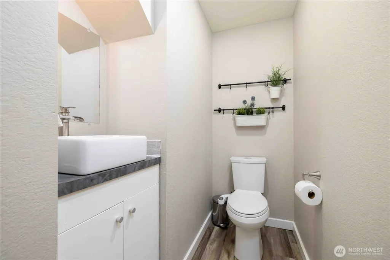
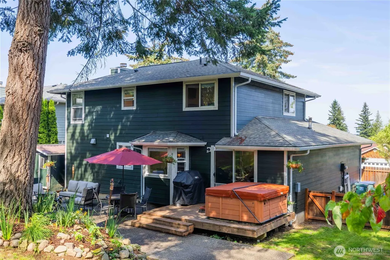
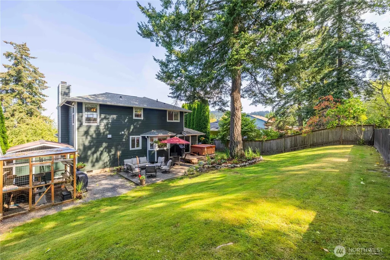
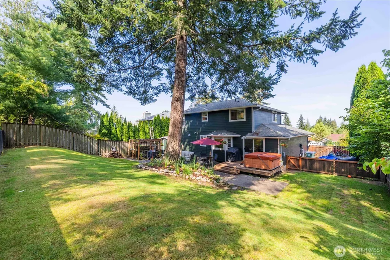
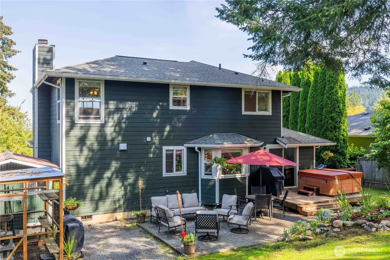
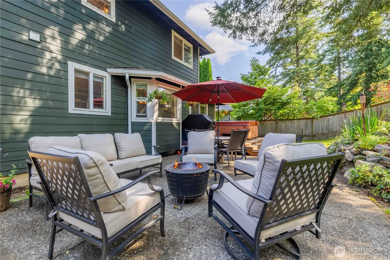
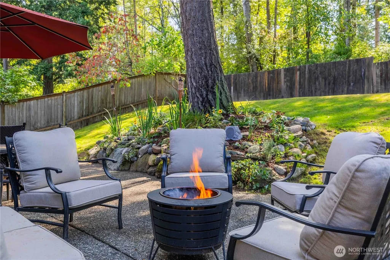
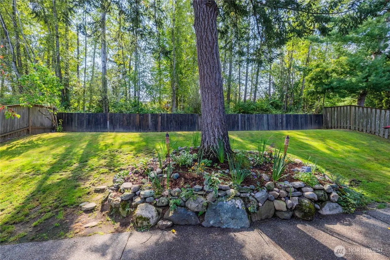
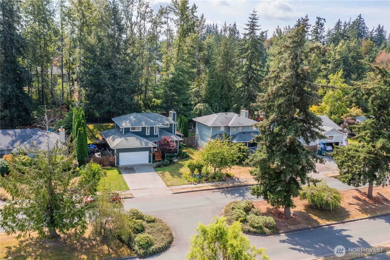
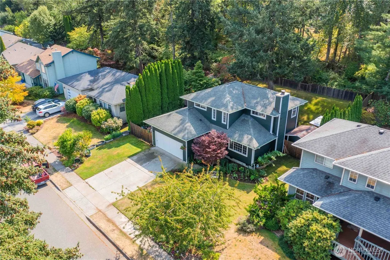
Price Improvement! Located in one of Bellingham's most convenient & desirable neighborhoods, this beautifully updated home is move-in ready & filled with natural light. Ideally situated near top-rated schools, shopping, trails, Peace-Health Medical Center & I-5, you'll enjoy easy access to everything Bellingham has to offer. Recent improvements include three updated bathrooms, a remodeled kitchen, new LVP flooring, exterior siding, gutters, front porch, new insulation, providing modern style, comfort & peace of mind. These thoughtful upgrades enhance both the home's appeal & long-term value. The versatile floor plan offers two separate living areas, creating a flexible floorplan. Step outside to a private, fully fenced backyard retreat complete with mature gardens, a relaxing hot tub and space to enjoy the outdoors year-round. A storage shed adds functionality, while the attached two-car garage & generous driveway provide ample parking. Gated side parking offers additional room for a boat, trailer, or recreational vehicles. As an added bonus, a new custom gas fireplace insert is on order & will be included with the sale, offering buyers an exciting opportunity to add warmth & charm to the home. With extensive updates, flexible living spaces, exceptional outdoor amenities, and an unbeatable location close to schools, recreation and everyday conveniences, this home presents an outstanding opportunity to enjoy the very best of Bellingham living. Home warranty included.
| Elementary School | Middle School | High School |
|---|---|---|
| Northern Heights Ele Elementary School | Shuksan Mid | Squalicum High |
| Price History | |
|---|---|
| 9/4/2026 | Listed $739,000 |
| 9/13/2026 | 2$724,900 |
| 9/28/2026 | 4$699,000 |
General Features
| Living Area | 1780 |
|---|---|
| Sewer | Available,Sewer Connected |
| Heating | Forced Air |
| Cooling | None |
| Possession | Closing,Negotiable |
| Roof | Composition |
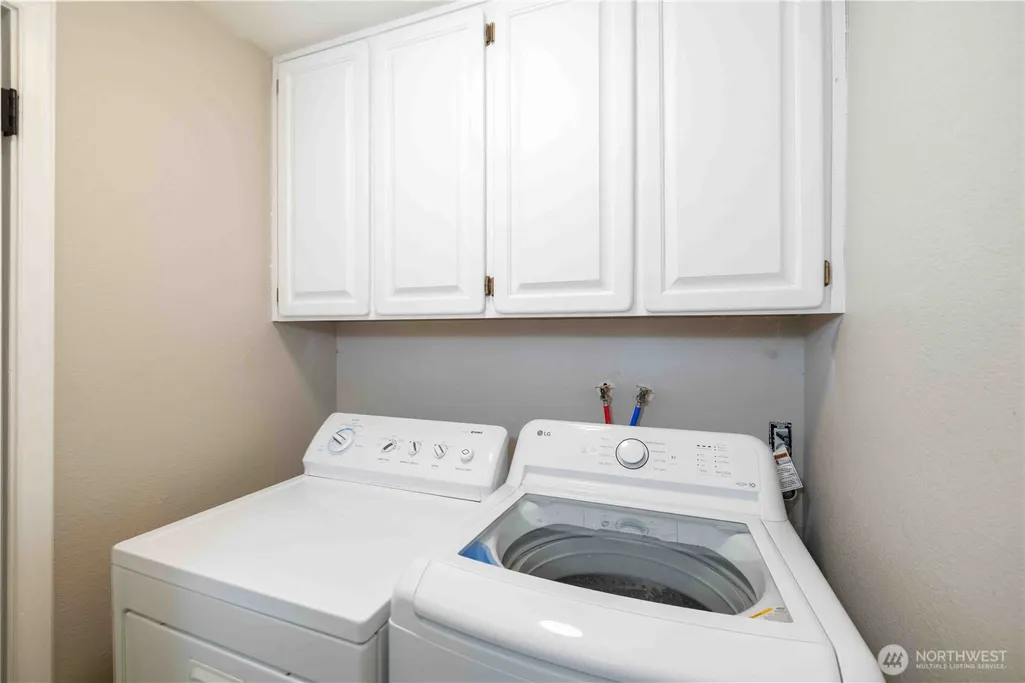
| Appliances | Dishwasher,Disposal,Dryer,Microwave,Refrigerator,Stove(s)/Range(s),Washer |
| HOA Fee | 225 |
| Association Fee Includes | Road Maintenance |
| Architectural Style | Craftsman |
| Year Built | 1990 |
| View | Golf Course,Islands,Mountains,Territorial |
| Topography | Level,Partial Slope |
| Levels | Two |
| Property Subtype | Single Family Residence |
| Tax Year | 2026 |
| Building Name | Northern Heights Div 1 |
| Assoc Fee Paid Per | Annually |
| County | Whatcom |
| New Construction | No |
| Property Type | Residential |
| HOA | Yes |
| Attached Garage | Yes |
| Subdivision Name | Barkley |
| Garage Y/N | Yes |
| Full Baths | 2 |
| Special Listing Conditions | None |
| Status | Active |
| Directions | GPS works great |
| High School | Squalicum High |
| City | Bellingham |
| Entry Location | Main |
| Senior Community Y/N | No |
| High School District | Bellingham |
| MLS Area | 860 - Bellingham |
| Lot Size Units | Square Feet |
| Lot Size Square Feet | 8276 |
| Carport Y/N | No |
| Listing Terms | Cash,Conventional,FHA,VA Loan |
| Elementary School | Northern Heights Ele |
| Land Lease Y/N | No |
| Tax Annual Amount | 5926 |
| Middle/Junior High School | Shuksan Mid |
| Property Condition | Very Good |
| Public Remarks | Price Improvement! Located in one of Bellingham's most convenient & desirable neighborhoods,this beautifully updated home is move-in ready & filled with natural light. Ideally situated near top-rated |
| Virtual Tour | https://my.matterport.com/show/?m=64VJtT8uQVu |
| Structure Type | House |
| Building Area Units | Square Feet |
| Standard Status | Active |
| Water Company | City of Bellingham |
| Property Style | 12 - 2 Story |
| NWM_ShowMapLink | Yes |
Interior Features
| Interior Amenities | Bath Off Primary,Ceiling Fan(s),Dbl Pane/Storm Window,Dining Room,Fireplace,Hot Tub/Spa,Water Heater |
|---|---|
| Basement | None |
| Flooring | Vinyl Plank,Carpet |
| Total Fireplaces | 1 |
| Fireplace Features | Wood Burning |
| Air Conditioning Y/N | No |
| Heating Y/N | Yes |
| Fireplace Y/N | Yes |
| Half Baths | 1 |
| Total Bedrooms | 3 |
| Total Baths | 3 |
| Water Heater Type | Tank |
| Water Heater Location | Garage |
| Fireplaces Main | 1 |
| Power Production Type | Electric,Natural Gas |
| Bedrooms Upper | 3 |
| Baths Half Main | 1 |
| Baths Full Upper | 2 |
| Bathrooms | 2.5 |
Exterior Features
| Exterior Amenities | Cement Planked |
|---|---|
| Vegetation | Fruit Trees,Garden Space |
| Parking Features | Driveway,Attached Garage,Off Street,RV Parking |
| Lot Features | Curbs,Paved,Sidewalk |
| Water Source | Public |
| Total Parking | 4 |
| Inclusions | Dishwasher(s),Dryer(s),Garbage Disposal,Microwave(s),Refrigerator(s),Stove(s)/Range(s),Washer(s) |
| Foundation Details | Poured Concrete |
| Spa | Yes |
| Building Area Total | 1780 |
| Lot Size Acres | 0.19 |
| Waterfront Y/N | No |
| Covered Spaces | 2 |
| Irrigation Water Rights Y/N | No |
| Site Features | Patio,RV Parking |
| Parking Uncovered Total | 2 |
Amenities
- Foreclosure
- Views
- Short Sale
- New Construction
- Adult 55+
- Lease To Own
- No HOA Fees
- Furnished
- Primary On Main
- Air Conditioning
- Seller Finance
- Green
- Fixer Upper
- Horse
- Golf
- Fireplace
- Deck
- Garage
- Basement
- Pool
Property vs Single Family Average in 98226
Price
Taxes
Year Built
Visits
In The Neighborhood
Just Listed
Bellingham
$ 1,150,000
- Type
- Single Family | Active
- Size
- 3,975 SqFt
- Rooms
- 4 Beds + 2.5 Baths
 Listed by: eXp Realty
Just Listed
Bellingham
$ 799,000
- Type
- Single Family | Active
- Size
- 1,924 SqFt
- Rooms
- 4 Beds + 3 Baths
Listed by: COMPASS
Views
Bellingham
$ 675,000
- Type
- Single Family | Active
- Size
- 2,152 SqFt
- Rooms
- 4 Beds + 4 Baths
Listed by: ENRG Realty
Reduced
Bellingham
$ 619,500
- Type
- Single Family | Active
- Size
- 1,380 SqFt
- Rooms
- 3 Beds + 2 Baths
Listed by: Muljat Group
Reduced
Bellingham
$ 419,000
- Type
- Single Family | Active
- Size
- 896 SqFt
- Rooms
- 2 Beds + 1 Baths
Listed by: Coldwell Banker Bain
Reduced
Bellingham
$ 945,000
- Type
- Single Family | Active
- Size
- 3,512 SqFt
- Rooms
- 4 Beds + 4 Baths
Listed by: Fathom Realty WA LLC
Views
Bellingham
$ 659,000
- Type
- Single Family | Active
- Size
- 1,533 SqFt
- Rooms
- 3 Beds + 2.5 Baths
Listed by: Bellingham Real Estate Company
Water Views
Bellingham
$ 995,000
- Type
- Single Family | Active
- Size
- 2,176 SqFt
- Rooms
- 4 Beds + 2.5 Baths
Listed by: John L. Scott Bellingham
Reduced
Bellingham
$ 924,900
- Type
- Single Family | Active
- Size
- 3,221 SqFt
- Rooms
- 3 Beds + 3.5 Baths
Listed by: Windermere RE Whatcom, Inc.
Views
Bellingham
$ 750,000
- Type
- Single Family | Active
- Size
- 2,132 SqFt
- Rooms
- 3 Beds + 2 Baths
Listed by: Pacific Continental Realty LLC
Bellingham
$ 493,500
- Type
- Single Family | Active
- Size
- 1,080 SqFt
- Rooms
- 3 Beds + 1 Baths
Listed by: ONE Realty
Water Views
Bellingham
$ 1,852,000
- Type
- Single Family | Active
- Size
- 3,369 SqFt
- Rooms
- 4 Beds + 3.5 Baths
Listed by: ONE Realty
