

Views - Golf Course


Address
1060 Ruby King Loop, Cle Elum, WA
Price
$ 5,500,000
Property Attributes
- ID#2549273
- TypeSingle Family
- CountyKITTITAS
- CityCle Elum
- AreaUpper Kittitas County
- NeighborhoodSuncadia
- Zip98922
- StyleContemporary
- Year Built2017
- Taxes$ 25017
- Price$ 5,500,000
- Bedrooms5
- Full Bathrooms6
- Half Bathrooms3
- Sqr Footage9028
- Lot Size1.12 Acres
Data Source:
Northwest Multiple Listing Service (NWMLS)
Property Description
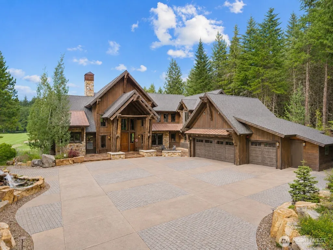
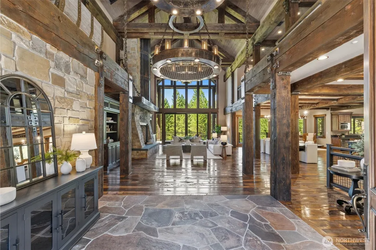
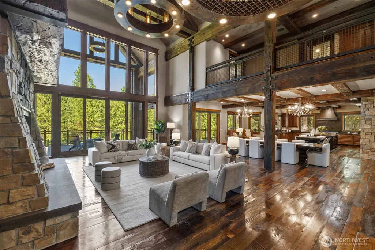
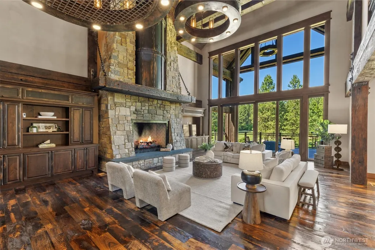
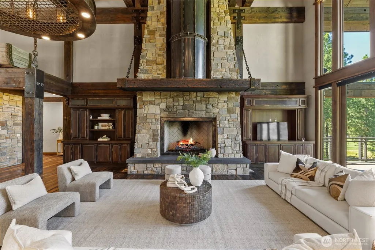
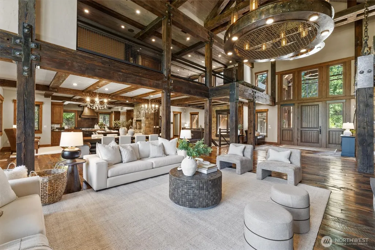
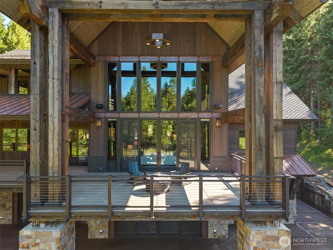
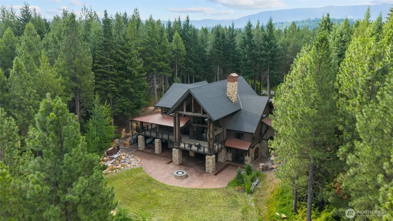
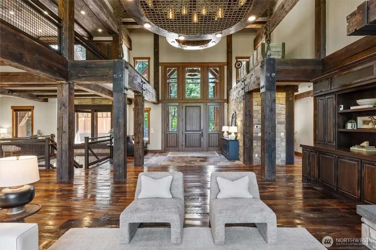
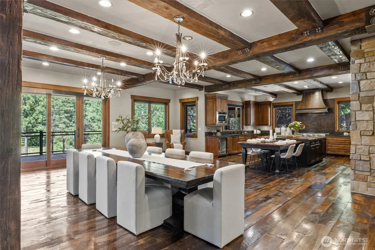
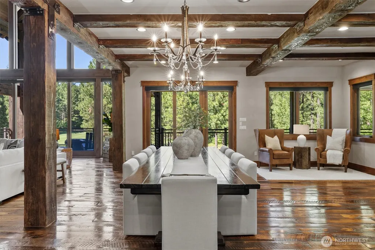
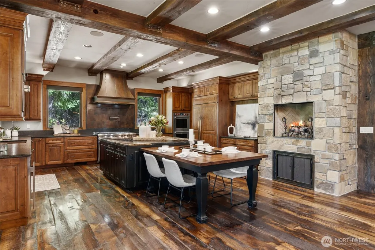
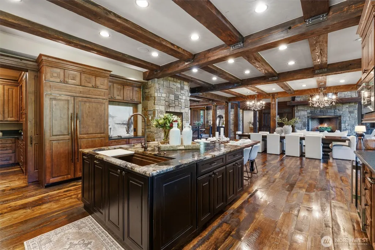
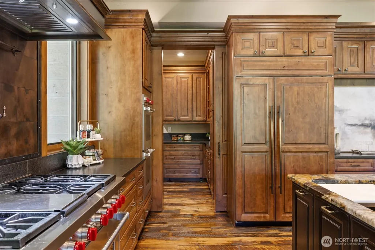
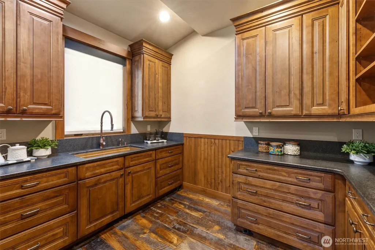
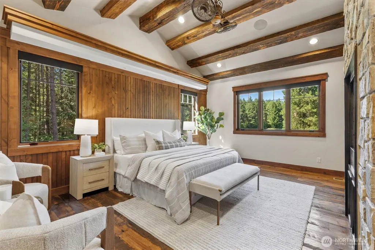
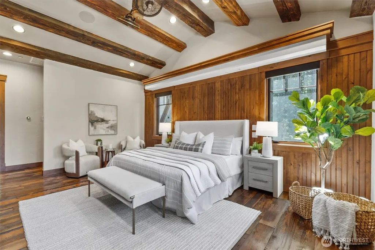
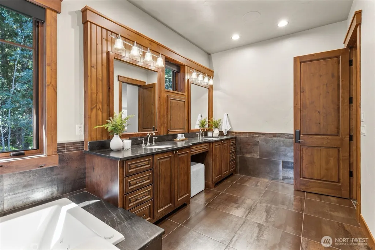
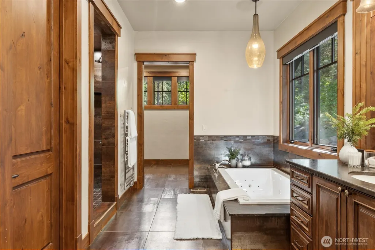
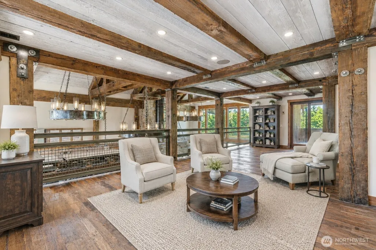
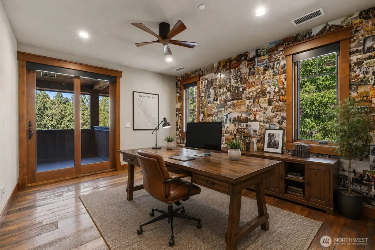
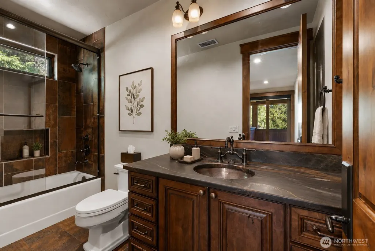
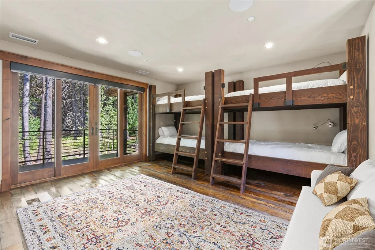
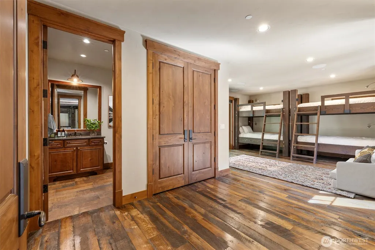
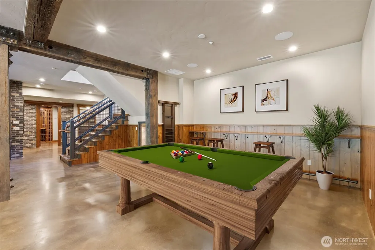
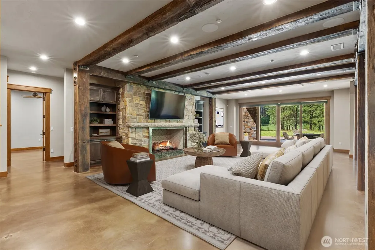
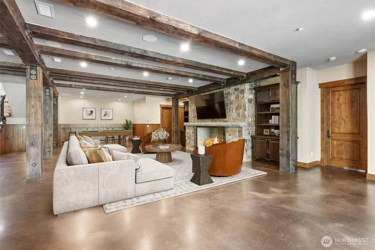
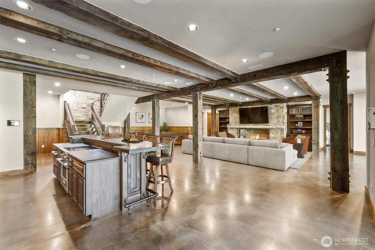
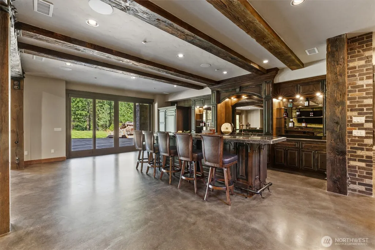
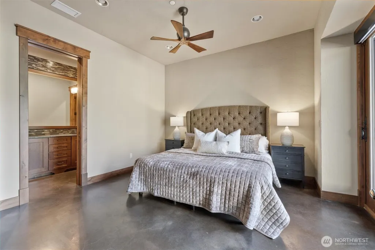
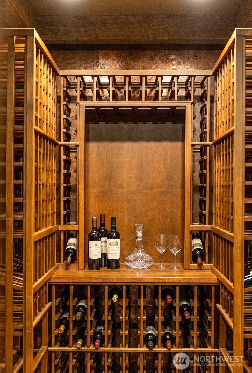
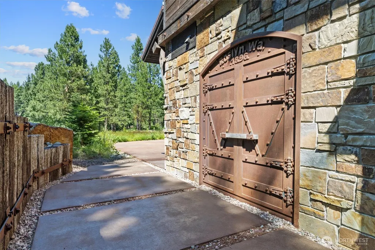
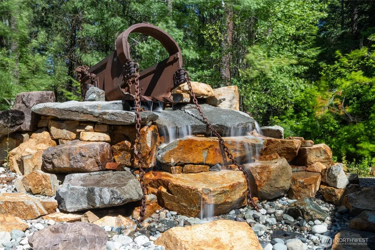
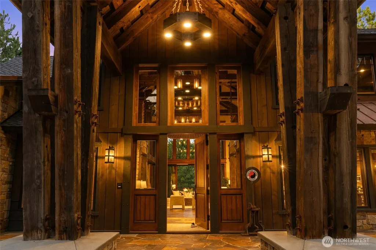
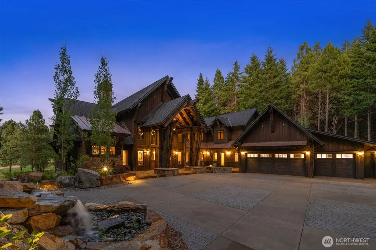
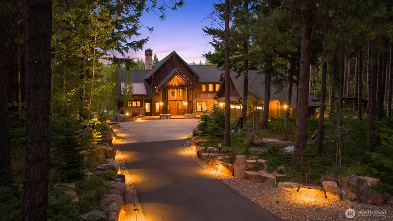
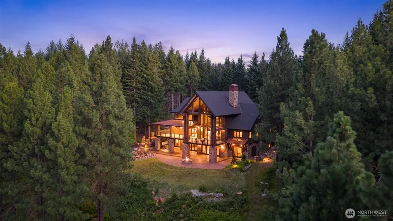
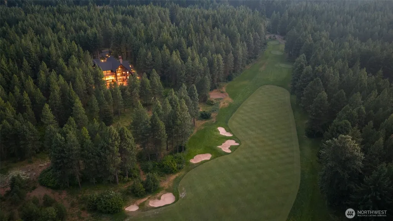
Life at Tumble Creek is more than homeownership—it's a private mountain retreat where championship golf, miles of trails, exceptional dining, swim and fitness amenities, and the beauty of the Cascades create an unmatched four-season lifestyle. Perfectly positioned along the 3rd fairway of the Tom Doak-designed golf course, this extraordinary residence is a true architectural statement. A dramatic custom steel entry door, crafted as a tribute to Roslyn's mining heritage, sets the tone for interiors where artistry and craftsmanship converge. The soaring great room showcases a striking railcar-inspired feature, rustic designer chandeliers, and walls of glass that connect seamlessly to a heated covered deck for year-round entertaining. The gourmet kitchen anchors the open living spaces, while every bedroom enjoys a private en-suite. Upstairs overlooks the great room, and the walkout lower level offers a full bar, recreation room, hot tub, water feature, and direct access to the manicured grounds. A rare expression of luxury, history, and mountain living.
| Elementary School | Middle School | High School |
|---|---|---|
| Cle Elum Roslyn Elem | Walter Strom Jnr Middle School | Cle Elum Roslyn High |
| Price History | |
|---|---|
| 7/18/2026 | Listed $5,500,000 |
General Features
| Living Area | 9028 |
|---|---|
| Sewer | Sewer Connected |
| Heating | 90%+ High Efficiency,Baseboard,Forced Air,Radiant,Recirculation Pump |
| Cooling | 90%+ High Efficiency,Central Air |
| Possession | Closing |
| Roof | Composition,Metal |
| Appliances | Dishwasher,Disposal,Double Oven,Dryer,Microwave,Refrigerator,Stove(s)/Range(s),Washer |
| HOA Fee | 533 |
| Association Fee Includes | Common Area Maintenance,Road Maintenance,Security,Snow Removal |
| Architectural Style | Contemporary |
| Security Features | Security Gate,Security Service |
| Year Built | 2017 |
| View | Golf Course,Mountains |
| Topography | Partial Slope,Sloped |
| Levels | Two |
| Property Subtype | Single Family Residence |
| Tax Year | 2025 |
| Community Features | Athletic Court,CCRs,Club House,Gated,Golf,Park,Playground,Trail(s) |
| Assoc Fee Paid Per | Monthly |
| County | Kittitas |
| New Construction | No |
| Property Type | Residential |
| HOA | Yes |
| Attached Garage | Yes |
| Subdivision Name | Suncadia |
| Garage Y/N | Yes |
| Full Baths | 2 |
| Special Listing Conditions | None |
| Status | Active |
| Directions | From I-90,take Exit 80 toward Roslyn/Suncadia. Turn left onto Bullfrog Rd,left onto Tumble Creek Dr,then right onto Ruby King Loop. |
| High School | Cle Elum Roslyn High |
| City | Cle Elum |
| Entry Location | Main |
| Senior Community Y/N | No |
| High School District | Cle Elum-Roslyn |
| MLS Area | 948 - Upper Kittitas County |
| Lot Size Units | Square Feet |
| Lot Size Square Feet | 48787 |
| Carport Y/N | No |
| Listing Terms | Cash,Conventional |
| Elementary School | Cle Elum Roslyn Elem |
| Land Lease Y/N | No |
| Tax Annual Amount | 25017 |
| Middle/Junior High School | Walter Strom Jnr |
| Property Condition | Very Good |
| Public Remarks | Life at Tumble Creek is more than homeownershipit's a private mountain retreat where championship golf,miles of trails,exceptional dining,swim and fitness amenities,and the beauty of the Cascades cre |
| Virtual Tour | https://www.zillow.com/view-imx/22fc6626-8eea-4ac5-812b-52bad6b47c18?setAttribution=mls&wl=true&initialViewType=pano&utm_source=dashboard |
| Structure Type | House |
| Building Area Units | Square Feet |
| Standard Status | Active |
| Water Company | Suncadia Water |
| Property Style | 18 - 2 Stories w/Bsmnt |
| NWM_ShowMapLink | Yes |
Interior Features
| Interior Amenities | Second Kitchen,Bath Off Primary,Built-In Vacuum,Ceiling Fan(s),Dbl Pane/Storm Window,Dining Room,Fireplace,Fireplace (Primary Bedroom),French Doors,High Tech Cabling,Jetted Tub,Pantry,SMART Wired,Spr |
|---|---|
| Basement | Daylight,Finished |
| Flooring | Ceramic Tile,Concrete,Granite,Hardwood,Slate |
| Total Fireplaces | 4 |
| Fireplace Features | Gas |
| Air Conditioning Y/N | Yes |
| Heating Y/N | Yes |
| Fireplace Y/N | Yes |
| Half Baths | 3 |
| 3/4 Baths | 4 |
| Total Bedrooms | 5 |
| Main Level Bedrooms | 1 |
| Total Baths | 9 |
| Water Heater Type | Gas (2) |
| Water Heater Location | Lower Mechanical Room |
| Fireplaces Main | 3 |
| Fireplaces Lower | 1 |
| Power Production Type | Electric,Natural Gas |
| Baths Three Quarter Lower | 3 |
| Baths Three Quarter Upper | 1 |
| Bedrooms Lower | 2 |
| Bedrooms Upper | 2 |
| Baths Half Main | 2 |
| Baths Half Lower | 1 |
| Baths Full Upper | 1 |
| Baths Full Main | 1 |
| Bathrooms | 6.5 |
Exterior Features
| Exterior Amenities | Stone,Wood |
|---|---|
| Vegetation | Wooded |
| Parking Features | Driveway,Attached Garage |
| Lot Features | Paved |
| Water Source | Public |
| Total Parking | 13 |
| Inclusions | Dishwasher(s),Double Oven,Dryer(s),Garbage Disposal,Microwave(s),Refrigerator(s),Stove(s)/Range(s),Washer(s) |
| Foundation Details | Poured Concrete |
| Spa | Yes |
| Building Area Total | 9028 |
| Lot Size Acres | 1.12 |
| Waterfront Y/N | No |
| Covered Spaces | 3 |
| Irrigation Water Rights Y/N | No |
| Site Features | Deck,Gas Available,Gated Entry,High Speed Internet,Hot Tub/Spa,Patio,Sprinkler System |
| Parking Uncovered Total | 10 |
Amenities
- Foreclosure
- Views
- Short Sale
- New Construction
- Adult 55+
- Lease To Own
- No HOA Fees
- Furnished
- Primary On Main
- Air Conditioning
- Seller Finance
- Green
- Fixer Upper
- Horse
- Golf
- Fireplace
- Deck
- Garage
- Basement
- Pool
Property vs Single Family Average in 98922
Price
Taxes
Year Built
Visits
In The Neighborhood
Just Listed
Cle Elum
$ 1,449,000
- Type
- Single Family | Active
- Size
- 2,604 SqFt
- Rooms
- 4 Beds + 3.5 Baths
 Listed by: Windermere Real Estate/East
Just Listed
Cle Elum
$ 999,500
- Type
- Single Family | Active
- Size
- 2,205 SqFt
- Rooms
- 4 Beds + 4.5 Baths
Listed by: HomeSmart Realty Group
Just Listed
Cle Elum
$ 1,650,000
- Type
- Single Family | Active
- Size
- 2,489 SqFt
- Rooms
- 4 Beds + 4 Baths
Listed by: COMPASS
Open House
Cle Elum
$ 1,299,000
- Type
- Single Family | Active
- Size
- 2,310 SqFt
- Rooms
- 3 Beds + 2.5 Baths
Listed by: Windermere Real Estate/East
Open House
Cle Elum
$ 1,525,000
- Type
- Single Family | Active
- Size
- 2,882 SqFt
- Rooms
- 4 Beds + 5 Baths
Listed by: eXp Realty
Views
Cle Elum
$ 1,150,000
- Type
- Single Family | Active
- Size
- 2,088 SqFt
- Rooms
- 3 Beds + 3.5 Baths
Listed by: COMPASS
New Construction
Cle Elum
$ 1,739,000
- Type
- Single Family | Active
- Size
- 3,141 SqFt
- Rooms
- 5 Beds + 4 Baths
Listed by: John L. Scott R.E.Tacoma North
Views
Cle Elum
$ 1,435,000
- Type
- Single Family | Active
- Size
- 2,425 SqFt
- Rooms
- 4 Beds + 3.5 Baths
Listed by: Real Residential
Views
Cle Elum
$ 1,650,000
- Type
- Single Family | Active
- Size
- 3,663 SqFt
- Rooms
- 4 Beds + 3.5 Baths
Listed by: John L. Scott RE Cle Elum
Views
Cle Elum
$ 1,075,000
- Type
- Single Family | Active
- Size
- 1,500 SqFt
- Rooms
- 2 Beds + 2.5 Baths
Listed by: Realogics Sotheby's Int'l Rlty
Views
Cle Elum
$ 4,199,950
- Type
- Single Family | Active
- Size
- 6,425 SqFt
- Rooms
- 5 Beds + 6 Baths
Listed by: Real Broker LLC
Water Views
Cle Elum
$ 2,095,000
- Type
- Single Family | Active
- Size
- 3,477 SqFt
- Rooms
- 4 Beds + 4.5 Baths
Listed by: Real Residential
Open House
Cle Elum
$ 1,125,000
- Type
- Single Family | Active
- Size
- 1,500 SqFt
- Rooms
- 2 Beds + 2.5 Baths
Listed by: Suncadia RE Sales Company
Views
Cle Elum
$ 1,399,950
- Type
- Single Family | Active
- Size
- 2,554 SqFt
- Rooms
- 4 Beds + 3.5 Baths
Listed by: Kronos Real Estate
New Construction
Cle Elum
$ 1,443,000
- Type
- Single Family | Active
- Size
- 2,682 SqFt
- Rooms
- 4 Beds + 3 Baths
Listed by: COMPASS
